|







|
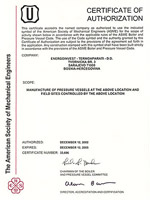
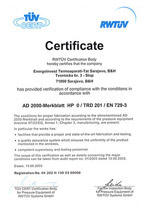
In order to achieve high-level quality and reliable products, a Quality Assurance system has been established for a rather long time. Operational methodology and quality starting from selling through all production stages to the shipment are defined in the Quality Assurance programe and procedures. Termoaparati-TAT , manufactures apparatus and equipment according to the following internationally recognized standards and regualations: ASME, EN, TEMA, API, AD-MERKBLATTER, LLOYD REGISTER OF SHIPPING etc. TAT’s authorisations and certificates are:
Quality Control being the most important part of Quality
Assurance is based on all known control methods and sophisicated
equipment for destructive and non-destructive testings. Radiographic Testing: Ultrasonic Testing: Surface Defects testing: Pressure Testing: Mechanical Testing:
|